




BEDS6
BATHS6 full 2 partial
SQUARE FEET8,560
MLS#MDMC2243838
STATUSACTIVE
PROPERTY TYPEResidential - Single Family
SUBDIVISIONAVENEL
SCHOOLMONTGOMERY COUNTY PUBLIC SCHOOLS
Property Description
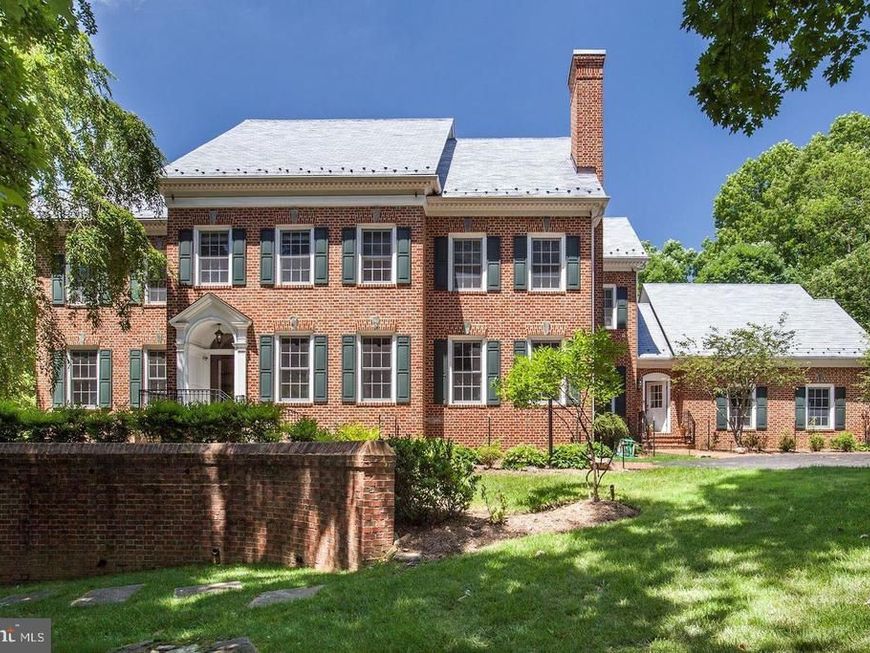
Magnificent, Georgian inspired, home in sought after Avenel!!! Unsurpassed quality and design, polished marble entry with archway to gracious sized rooms. Inviting living room, banquet sized dining room with custom built-in cabinetry, private library, delightful large kitchen and family room overlooking gorgeous terraced pool and 2 acre private mature woodland trees and gardens. Bright rooms throughout, with daylight lower level to include family room with fireplace, in-law suite, second full kitchen, yoga studio, 6th bedroom, exercise room and more! Primary Suite also overlooks rear oasis. Second level bedrooms each have their own private bath. Digital light system to garden and trees is breathtaking!
Property Features
Property Type: Residential - Single Family
Basement: Yes
Basement: Rear Entrance, Sump Pump, Daylight, Full, Fully Finished, Heated, Improved, Outside Entrance, Shelving, Walkout Level, Windows
Cooling: Central A/C, Ceiling Fan(s), Attic Fan
Fireplaces: 2
Fuel Type: Natural Gas
Garage: 4
Heating: Central, Forced Air, Humidifier, Zoned
Home Style: Colonial
Lot Size: 2.00 Acres
Stories: 3.0
Taxes: $38,286
Year Built: 1995
Feature Descriptions
Accessibility: Elevator
Additional Structures: Above Grade
Appliances: Air Cleaner, Central Vacuum, Dishwasher, Disposal, Dryer - Front Loading, Exhaust Fan, Extra Refrigerator/Freezer, Freezer, Humidifier, Icemaker, Microwave
Building Name: AVENEL
Community Amenities: Common Grounds, Golf Course Membership Available, Jog/Walk Path, Pool - Outdoor, Pool Mem Avail, Soccer Field, Swimming Pool, Tennis Courts, Tot Lots/Playground, Security
Exterior: Brick
Exterior: Extensive Hardscape, Water Fountains
Fireplace: Mantel(s), Screen
Flooring: Hardwood
HOA Fee: $500.00/Monthly
Interior: Attic,2nd Kitchen, Family Room Off Kitchen, Kitchen - Gourmet, Kitchen - Island, Dining Area, Kitchen - Eat-In, Primary Bath(s), Built-Ins, Chair Railings, Upgraded Countertops, Crown Moldings, Window Treatments, Elevator, Laundry Chute, Double/Dual Staircase, Wet/Dry Bar, Wood Floors, WhirlPool/HotTub, Wainscotting, Floor Plan - Open, Floor Plan - Traditional
Lot: Premium
Lot Dimensions: 2.00 Acre(S)
Municipality: Potomac
Parking Features: Circular Driveway
Parking Notes: 4 Total Parking Spaces
Sewer: Public Sewer
SQFT Above Finished: 8560
SQFT Total Finished: 8560
Structure Type: Detached
Total Garage/Parking Spaces: 4
Water: Public
Local Schools
High School: WINSTON CHURCHILL
School District: MONTGOMERY COUNTY PUBLIC SCHOOLS
Listed By / Shown By
Listed By
Agency Name: Long & Foster Real Estate, Inc.
Agency Phone: 2404971700
Shown By
Agent Name: Bobby Argento
Agent Phone: Cell: (717) 577-6076
Agency Title: Berkshire Hathaway HomeServices Homesale Realty

 First American
Estimate Your Payment
Estimated Payment
$ 12,126.68 per month $7,900.76 Principal & Interest $3,190.50 Property Tax $1,035.42 Homeowner's Insurance



 Corporate Office - 215 S Centerville Rd. Lancaster, PA 17603
9909 Avenel Farm Drive | MLS# MDMC2243838
This single family home located at 9909 Avenel Farm Drive, Potomac, MD 20854 is currently listed for sale with an asking price of $3,550,000. This property was built in 1995 and has 6 bedrooms and 6 full and 2 partial baths with 8560 sq. ft. Avenel Farm Drive is located in the AVENEL subdivision within the MONTGOMERY COUNTY PUBLIC SCHOOLS school district. Search AVENEL real estate on bobbyargento.homesale.com today.