




BEDS4
BATHS3 full 1 partial
SQUARE FEET2,840
MLS#MDFR2086170
STATUSACTIVE
PROPERTY TYPEResidential - Single Family
SUBDIVISIONURBANA HIGHLANDS
SCHOOLFREDERICK COUNTY PUBLIC SCHOOLS
Property Description
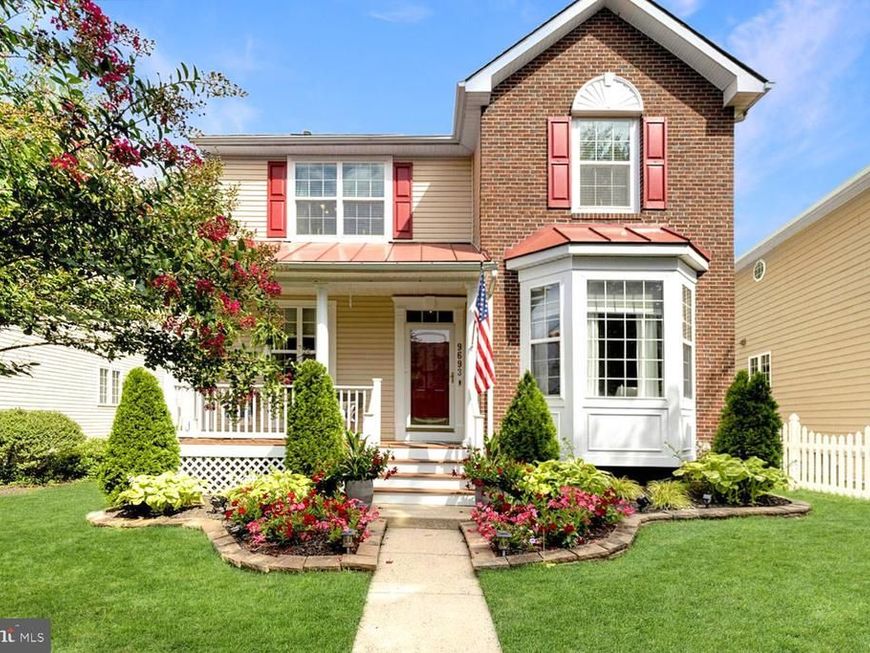
New listing in Urbana Highlands! This spacious four-bedroom, three-and-a-half-bath home combines a bright, open interior with major system updates and a versatile finished lower level. The main level offers comfortable living and entertaining spaces, while the finished basement includes a recreation room, built-in bar, bonus room and full bathroom—ideal for guests, a home office or extended living space. Major improvements include the Roof and HVAC system in 2020, microwave and dishwasher in 2023, gas range and garage door in 2024, and upstairs carpeting in 2025. Outside, enjoy a rear deck, mature trees and a setting adjoining a tree-conservation area. Additional features include a two-car garage with storage racks and access to Urbana Highlands pools, walking trails, tennis courts, playgrounds and other community amenities.
Property Features
Property Type: Residential - Single Family
Basement: Yes
Basement: Fully Finished
Cooling: Central A/C
Fireplaces: 1
Fuel Type: Natural Gas
Garage: 2
Heating: Forced Air, Heat Pump(s)
Home Style: Colonial
Lot Size: 0.14 Acres
Roof Type: Asphalt
Stories: 3.0
Taxes: $625,467
Year Built: 2002
Feature Descriptions
Additional Structures: Above Grade, Below Grade
Appliances: Dishwasher, Icemaker, Refrigerator, Built-In Microwave, Disposal, Dryer, Exhaust Fan, Extra Refrigerator/Freezer, Range Hood, Stainless Steel Appliances, Washer, Water Heater
Community Amenities: Bike Trail, Tennis Courts, Tot Lots/Playground, Common Grounds, Swimming Pool
Exterior: Frame, Brick
Fencing: Picket
Fireplace: Equipment, Fireplace - Glass Doors, Mantel(s), Screen, Gas/Propane
HOA Fee: $156.00/Monthly
Interior: Breakfast Area, Kitchen - Island, Kitchen - Table Space, Dining Area, Built-Ins, Primary Bath(s), Wet/Dry Bar, Upgraded Countertops, Bathroom - Jetted Tub, Carpet, Ceiling Fan(s), Family Room Off Kitchen, Combination Kitchen/Dining, Floor Plan - Open, Pantry
Lot: Backs to Trees, Landscaping
Lot Dimensions: 0.14 Acre(S)
Parking Notes: 2 Total Parking Spaces
Rooms: Primary Bedroom, Bedroom 2,Bedroom 3,Game Room, Great Room, Laundry, Utility Room, Attic
Sewer: Public Sewer
SQFT Above Finished: 2340
SQFT Below Finished: 500
SQFT Total Finished: 2840
Structure Type: Detached
Total Garage/Parking Spaces: 2
Utilities: Cable TV, Electric Available, Phone Available, Natural Gas Available
Water: Public
Windows: Double Pane
Room Sizes
Bedroom 3: 11 x 11 Level - Lower 1
Bedroom 2: 14 x 12 Level - Lower 1
Local Schools
High School: URBANA
Middle School: URBANA
Elementary School: CENTERVILLE
School District: FREDERICK COUNTY PUBLIC SCHOOLS
Listed By / Shown By
Listed By
Agency Name: RE/MAX Realty Group
Agency Phone: 3012587757
Shown By
Agent Name: Bobby Argento
Agent Phone: Cell: (717) 577-6076
Agency Title: Berkshire Hathaway HomeServices Homesale Realty

 First American
Estimate Your Payment
Estimated Payment
$ 53,947.24 per month $1,613.54 Principal & Interest $52,122.25 Property Tax $211.46 Homeowner's Insurance



 Corporate Office - 215 S Centerville Rd. Lancaster, PA 17603
9693 Royal Crest Cir | MLS# MDFR2086170
This single family home located at 9693 Royal Crest Cir, Frederick, MD 21704 is currently listed for sale with an asking price of $725,000. This property was built in 2002 and has 4 bedrooms and 3 full and 1 partial baths with 2840 sq. ft. Royal Crest Cir is located in the URBANA HIGHLANDS subdivision within the FREDERICK COUNTY PUBLIC SCHOOLS school district. Search URBANA HIGHLANDS real estate on bobbyargento.homesale.com today.