




BEDS5
BATHS3 full 1 partial
SQUARE FEET5,938
MLS#MDKE2007098
STATUSACTIVE
PROPERTY TYPEResidential - Single Family
SCHOOLKENT COUNTY PUBLIC SCHOOLS
Property Description
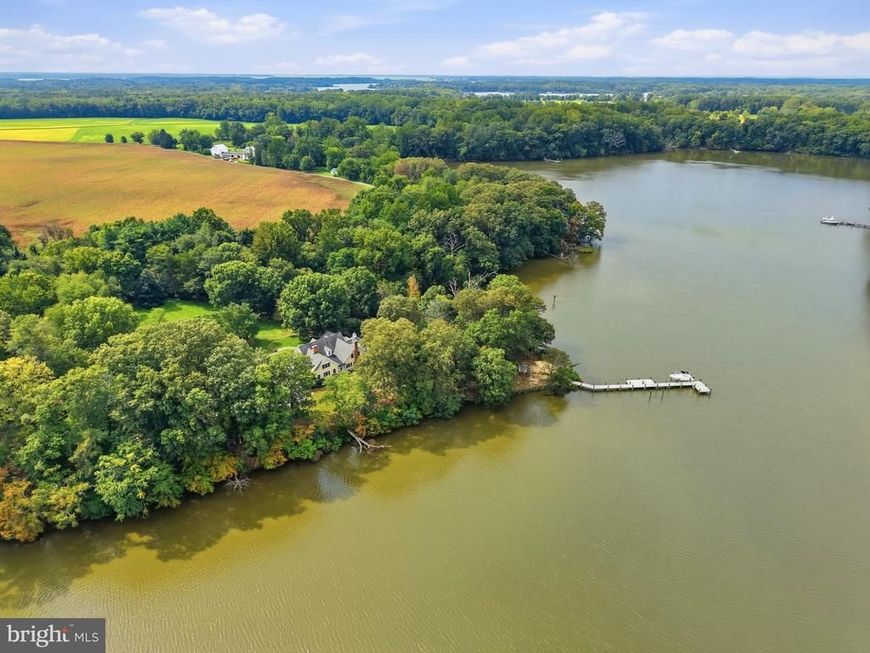
Discover 6324 Quaker Neck Road, an exceptional waterfront estate spanning over 5 acres along the East Fork of Langford Creek offering over 5 feet of water at low tide. Over 5,900 square feet of refined living space with 5 bedrooms and 4 baths, designed for elegant Shore entertaining and everyday ease. A new private pier with swim platform and boat lift, plus your private beach, extends living outdoors — complemented by a detached garage with carriage house and a pole building. Minutes to Chestertown, yet quietly removed — a distinguished Quaker Neck offering for the buyer who wants it all.
Property Features
Property Type: Residential - Single Family
Basement: Yes
Basement: Partial, Sump Pump, Outside Entrance, Interior Access
Cooling: Ceiling Fan(s), Central A/C, Zoned
Fireplaces: 2
Fuel Type: Propane - Leased
Garage: 4
Heating: Forced Air, Zoned
Home Style: Traditional
Lot Size: 5.25 Acres
Roof Type: Asphalt
Stories: 2.0
Taxes: $20,534
Year Built: 1937
Feature Descriptions
Additional Structures: Above Grade, Below Grade
Appliances: Dishwasher, Disposal, Exhaust Fan, Microwave, Refrigerator, Six Burner Stove, Water Conditioner - Owned, Water Heater, Oven/Range - Gas
Exterior: Wood Siding
Exterior: Private Beach, Stone Retaining Walls
Fireplace: Screen
Flooring: Ceramic Tile, Hardwood
Interior: Breakfast Area, Built-Ins, Butlers Pantry, Crown Moldings, Floor Plan - Traditional, Kitchen - Gourmet, Kitchen - Island, Primary Bath(s), Upgraded Countertops, Wet/Dry Bar, Window Treatments, Wood Floors, Ceiling Fan(s), Formal/Separate Dining Room, Kitchen - Eat-In, Water Treat System
Lake Name: LANGFORD CREEK
Location: Creek/Stream
Lot: Landscaping, Partly Wooded, Private, Rip-Rapped, Secluded
Lot Dimensions: 5.25 Acre(S)
Parking Features: Circular Driveway, Paved Driveway
Parking Notes: 4 Total Parking Spaces
Rooms: Living Room, Dining Room, Primary Bedroom, Kitchen, Family Room, Foyer, Mud Room, Conservatory Room
Sewer: On Site Septic
Special View Info: Water, Trees/Woods
SQFT Above Finished: 5938
SQFT Total Finished: 5938
Structure Type: Detached
Total Garage/Parking Spaces: 4
Water: Private
Water Access: Boat - Powered, Sail
Waterfront: Private Dock Site, Rip-Rap, Sandy Beach
Windows: Atrium
Wooded: Yes
Room Sizes
Kitchen: 14 x 25 Level - Main
Dining Room: 17 x 13 Level - Main
Living Room: 26 x 17 Level - Main
Family Room: 26 x 17 Level - Main
Conservatory Room: 23 x 23 Level - Main
Primary Bedroom: 17 x 17 Level - Main
Local Schools
School District: KENT COUNTY PUBLIC SCHOOLS
Listed By / Shown By
Listed By
Agency Name: Cross Street Realtors LLC
Agency Phone: 4107783779
Shown By
Agent Name: Bobby Argento
Agent Phone: Cell: (717) 577-6076
Agency Title: Berkshire Hathaway HomeServices Homesale Realty

 First American
Estimate Your Payment
Estimated Payment
$ 8,998.56 per month $6,443.01 Principal & Interest $1,711.17 Property Tax $844.38 Homeowner's Insurance



 Corporate Office - 215 S Centerville Rd. Lancaster, PA 17603
6324 Quaker Neck Road | MLS# MDKE2007098
This single family home located at 6324 Quaker Neck Road , Chestertown, MD 21620 is currently listed for sale with an asking price of $2,895,000. This property was built in 1937 and has 5 bedrooms and 3 full and 1 partial baths with 5938 sq. ft. Quaker Neck Road is located within the KENT COUNTY PUBLIC SCHOOLS school district. Search Chestertown real estate on bobbyargento.homesale.com today.