




BEDS4
BATHS4 full 1 partial
SQUARE FEET2,345
MLS#MDMC2244624
STATUSACTIVE
PROPERTY TYPEResidential - Townhouse
SUBDIVISIONSTRATHMORE VIEW
SCHOOLMONTGOMERY COUNTY PUBLIC SCHOOLS
Property Description
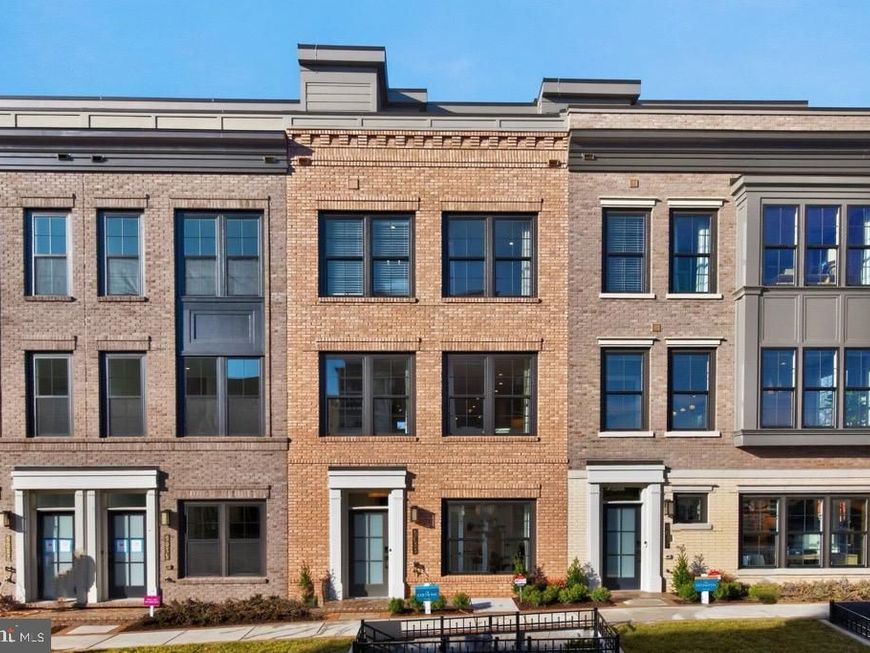
Model homes now open!! Come see why over 80 homes have sold since opening in just a little bit over a year. The new neighborhood of 108 townhomes is just moments from the Grosvenor Strathmore Metro, the Music Center at Strathmore, Rock Creek Park, downtown Kensington, and Pike & Rose. The Coltrane lot 76 is a a brand new end unit 4-level brownstone with over 2,345 SqFt , 4 BR, 4.5 BA, private elevator, 2-car garage, and a rooftop terrace. House is complete and can move in now. Photos of model home and actual finishes may vary.
Upcoming Open Houses
Open House Saturday July 11th, 12:00pm - 4:00pm
Open House Sunday July 12th, 12:00pm - 4:00pm
Property Features
Property Type: Residential - Townhouse
Cooling: Heat Pump(s)
Fuel Type: Electric
Garage: 2
Heating: Heat Pump(s)
Home Style: Contemporary
Lot Size: 0.02 Acres
Stories: 4.0
Taxes: $0
Year Built: 2026
Feature Descriptions
Additional Structures: Above Grade
Exterior: Brick, Cement Siding
HOA Fee: $220.00/Monthly
Lot Dimensions: 0.02 Acre(S)
Parking Notes: 2 Total Parking Spaces
Sewer: Public Sewer
SQFT Above Finished: 2345
SQFT Total Finished: 2345
Structure Type: End of Row/Townhouse
Total Garage/Parking Spaces: 2
Water: Public
Local Schools
High School: WALTER JOHNSON
Middle School: TILDEN
Elementary School: GARRETT PARK
School District: MONTGOMERY COUNTY PUBLIC SCHOOLS
Listed By / Shown By
Listed By
Agency Name: EYA Marketing, LLC
Agency Phone: 7034890662
Shown By
Agent Name: Bobby Argento
Agent Phone: Cell: (717) 577-6076
Agency Title: Berkshire Hathaway HomeServices Homesale Realty

 First American
Estimate Your Payment
Estimated Payment
$ 3,523.75 per month $3,115.46 Principal & Interest $0.00 Property Tax (data not provided by mls) $408.29 Homeowner's Insurance



 Corporate Office - 215 S Centerville Rd. Lancaster, PA 17603
5031 Dulcet Drive, Unit LOT 76 | MLS# MDMC2244624
This townhouse located at 5031 Dulcet Drive, Unit LOT 76, Kensington, MD 20895 is currently listed for sale with an asking price of $1,399,848. This property was built in 2026 and has 4 bedrooms and 4 full and 1 partial baths with 2345 sq. ft. Dulcet Drive, Unit LOT 76 is located in the STRATHMORE VIEW subdivision within the MONTGOMERY COUNTY PUBLIC SCHOOLS school district. Search STRATHMORE VIEW real estate on bobbyargento.homesale.com today.