




BEDS2
BATHS2 full 1 partial
SQUARE FEET1,616
MLS#MDQA2018626
STATUSACTIVE
PROPERTY TYPEResidential - Townhouse
SUBDIVISIONQUEENS LANDING
SCHOOLQUEEN ANNES COUNTY PUBLIC SCHOOLS
Property Description
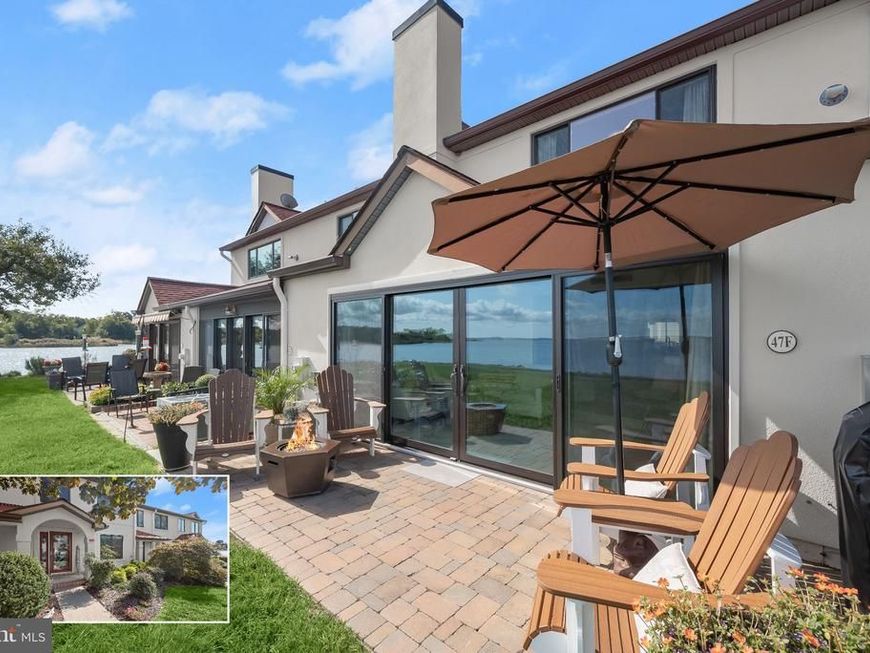
Set directly along the Chester River in desirable Queen’s Landing, this waterfront home puts the water at the center of everyday living, with incredible views from the main level, sunroom, patio, and both upstairs bedrooms. The shoreline feels remarkably close, creating a peaceful backdrop that can be enjoyed from nearly every principal living space. Renovations and upgrades throughout complement the setting, including wide-plank luxury vinyl plank flooring and an open-concept floor plan designed to keep the water in view. The remodeled kitchen, completed in 2022, features soft-close white cabinetry, quartz countertops, stainless steel appliances, a pantry, and a stainless steel sink and faucet positioned to overlook the entire main level and the Chester River beyond. Open to the living and dining combination, the kitchen creates an easy flow for everyday living and entertaining. A fireplace, added in 2025, brings a cozy focal point to the spacious gathering area while the water remains part of the view. Further along, a finished sunroom, unique to this home, extends the living space toward the water, with oversized sliding glass doors opening directly to the patio. Added in 2023, the patio provides an inviting place to sit outdoors and take in the ever-changing river scenery. Upstairs, both bedrooms enjoy water views, with the waterfront primary bedroom offering windows that act as artwork overlooking the serene Chester River. The remodeled primary bath features a convenient barn door, new shower with floor-to-ceiling tile, frameless glass door, and luxury vinyl plank flooring. The generous second bedroom also has an en-suite bath with luxury vinyl plank flooring. Additional improvements include a new front door, whole-house paint and electrical upgrades, second-floor carpet, a 2025 HVAC system, and first-floor luxury vinyl plank flooring added in 2026. The Queen’s Landing community offers a true waterfront lifestyle with a heated waterfront pool, clubhouse, fitness center, indoor racquetball court, tennis and pickleball courts, walking paths, kayak storage and launch areas, and a resident-only 62-slip marina. A kayak launch is conveniently located at the end of the street, while a deeded 25-foot boat slip is also available for purchase, adding even more opportunity to enjoy life on the Chester River. With water views woven throughout the home and direct access to the community’s waterfront amenities, this is a special opportunity to embrace the Chesapeake lifestyle from the comfort of home.
Property Features
Property Type: Residential - Townhouse
Cooling: Central A/C
Fireplaces: 1
Fuel Type: Electric
Heating: Forced Air
Home Style: Colonial
Stories: 2.0
Taxes: $3,721
Year Built: 1993
Feature Descriptions
Additional Structures: Above Grade, Below Grade
Appliances: Dryer, Washer, Dishwasher, Disposal, Exhaust Fan, Refrigerator, Icemaker, Built-In Microwave, Oven - Single, Oven/Range - Electric
Community Amenities: Tennis Courts, Swimming Pool, Jog/Walk Path, Community Center, Water/Lake Privileges, Pier/Dock
Condo/Coop Fee: $535.00/Monthly
Exterior: Stucco
Exterior: Exterior Lighting, Sidewalks
Fireplace: Mantel(s), Electric
Flooring: Luxury Vinyl Plank, Carpet
Interior: Ceiling Fan(s), Bathroom - Stall Shower, Bathroom - Tub Shower, Carpet, Combination Dining/Living, Dining Area, Floor Plan - Open, Pantry, Primary Bath(s), Recessed Lighting, Upgraded Countertops
Lake Name: Chester River
Lot: Landscaping, Premium
Pet Restrictions: No Pet Restrictions
Rooms: Living Room, Primary Bedroom, Bedroom 2,Kitchen, Foyer, Sun/Florida Room
Sewer: Public Sewer
Special View Info: Garden/Lawn, River, Scenic Vista, Water
SQFT Above Finished: 1616
SQFT Total Finished: 1616
Structure Type: Interior Row/Townhouse
Water: Public
Water Access: Canoe/Kayak, Fishing Allowed, Private Access, Sail, Swimming Allowed, Waterski/Wakeboard
Waterfront: Boat/Launch Ramp - Private, Private Dock Site, Rip-Rap
Windows: Screens, Sliding, Vinyl Clad
Room Sizes
Foyer: 9 x 6 Level - Main
Living Room: 21 x 19 Level - Main
Kitchen: 12 x 12 Level - Main
Sun/Florida Room: 11 x 16 Level - Main
Primary Bedroom: 19 x 12 Level - Upper 1
Bedroom 2: 18 x 11 Level - Upper 1
Local Schools
High School: KENT ISLAND
Middle School: STEVENSVILLE
School District: QUEEN ANNES COUNTY PUBLIC SCHOOLS
Listed By / Shown By
Listed By
Agency Name: Northrop Realty
Agency Phone: 4102956579
Shown By
Agent Name: Bobby Argento
Agent Phone: Cell: (717) 577-6076
Agency Title: Berkshire Hathaway HomeServices Homesale Realty

 First American
Estimate Your Payment
Estimated Payment
$ 1,694.56 per month $1,224.06 Principal & Interest $310.08 Property Tax $160.42 Homeowner's Insurance



 Corporate Office - 215 S Centerville Rd. Lancaster, PA 17603
47-f Queen Anne Way | MLS# MDQA2018626
This townhouse located at 47-f Queen Anne Way, Chester, MD 21619 is currently listed for sale with an asking price of $550,000. This property was built in 1993 and has 2 bedrooms and 2 full and 1 partial baths with 1616 sq. ft. 47-f Queen Anne Way is located in the QUEENS LANDING subdivision within the QUEEN ANNES COUNTY PUBLIC SCHOOLS school district. Search QUEENS LANDING real estate on bobbyargento.homesale.com today.