




BEDS3
BATHS2 full 1 partial
SQUARE FEET2,402
MLS#MDHR2059930
STATUSACTIVE
PROPERTY TYPEResidential - Single Family
SUBDIVISIONRIVERSIDE
SCHOOLHarford County Public Schools
Property Description
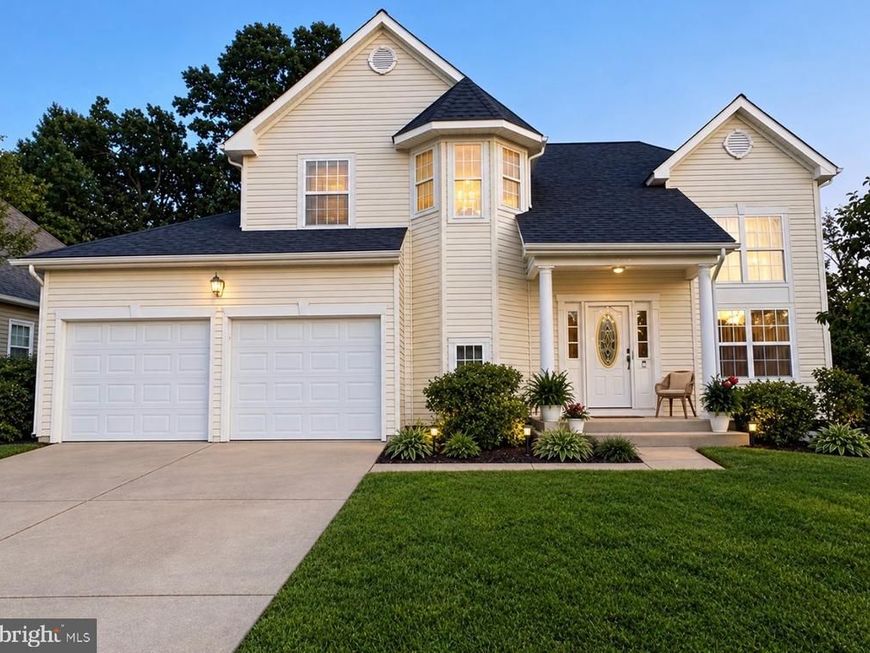
MOTIVATED SELLERS!!! Welcome home to 4320 Marigold Ln in sought-after Belcamp, Maryland! This beautifully designed 3-bedroom, 2.5-bath home is anything but cookie-cutter, offering a spacious layout filled with warmth and character. Step inside to a hardwood foyer and an impressive two-story foyer and living room that create an open, airy feel. The main level features a separate dining room and a comfortable family room with a fireplace—perfect for relaxing and making memories! Enjoy peace of mind with major updates, including a newer roof, HVAC system, and water heater. The finished basement provides even more flexible living space, including an area currently sed as an office. A rough-in is already in place, offering the future owner the opportunity to add a full bathroom. Outside, you’ll love the large fenced backyard, spacious deck, and plenty of room for cookouts, celebrations, pets, play, or simply enjoying a peaceful evening outdoors. A two-car garage adds convenience and additional storage. Located in an established Belcamp community with convenient access to I-95, APG, shopping, dining, and everyday necessities. This is more than a house—it’s a place to settle in, make memories, and call home. Come see all that 4320 Marigold Ln has to offer!
Property Features
Property Type: Residential - Single Family
Basement: Yes
Basement: Fully Finished
Cooling: Central A/C, Ceiling Fan(s)
Fireplaces: 1
Fuel Type: Electric
Garage: 2
Heating: Forced Air
Home Style: Colonial
Lot Size: 0.23 Acres
Roof Type: Architectural Shingle
Stories: 3.0
Taxes: $3,561
Year Built: 1997
Feature Descriptions
Accessibility: >84" Garage Door
Additional Structures: Above Grade
Exterior: Aluminum Siding
Fencing: Wood
HOA Fee: $120.00/Quarterly
Lot Dimensions: 0.23 Acre(S)
Parking Notes: 2 Total Parking Spaces
Pet Restrictions: No Pet Restrictions
Sewer: Public Sewer
SQFT Above Finished: 2402
SQFT Total Finished: 2402
Structure Type: Detached
Total Garage/Parking Spaces: 2
Water: Public
Local Schools
High School: ABERDEEN
Middle School: ABERDEEN
Elementary School: CHURCH CREEK
School District: Harford County Public Schools
Listed By / Shown By
Listed By
Agency Name: ExecuHome Realty
Agency Phone: 4436323000
Shown By
Agent Name: Bobby Argento
Agent Phone: Cell: (717) 577-6076
Agency Title: Berkshire Hathaway HomeServices Homesale Realty

 First American
Estimate Your Payment
Estimated Payment
$ 1,555.11 per month $1,112.56 Principal & Interest $296.75 Property Tax $145.80 Homeowner's Insurance



 Corporate Office - 215 S Centerville Rd. Lancaster, PA 17603
4320 Marigold Lane | MLS# MDHR2059930
This single family home located at 4320 Marigold Lane, Belcamp, MD 21017 is currently listed for sale with an asking price of $499,900. This property was built in 1997 and has 3 bedrooms and 2 full and 1 partial baths with 2402 sq. ft. Marigold Lane is located in the RIVERSIDE subdivision within the Harford County Public Schools school district. Search RIVERSIDE real estate on bobbyargento.homesale.com today.