




BEDS3
BATHS2 full
SQUARE FEET1,000
MLS#MDCH2059572
STATUSACTIVE
PROPERTY TYPEResidential - Single Family
SUBDIVISIONST CHARLES LANCASTER
SCHOOLCHARLES COUNTY PUBLIC SCHOOLS
Property Description
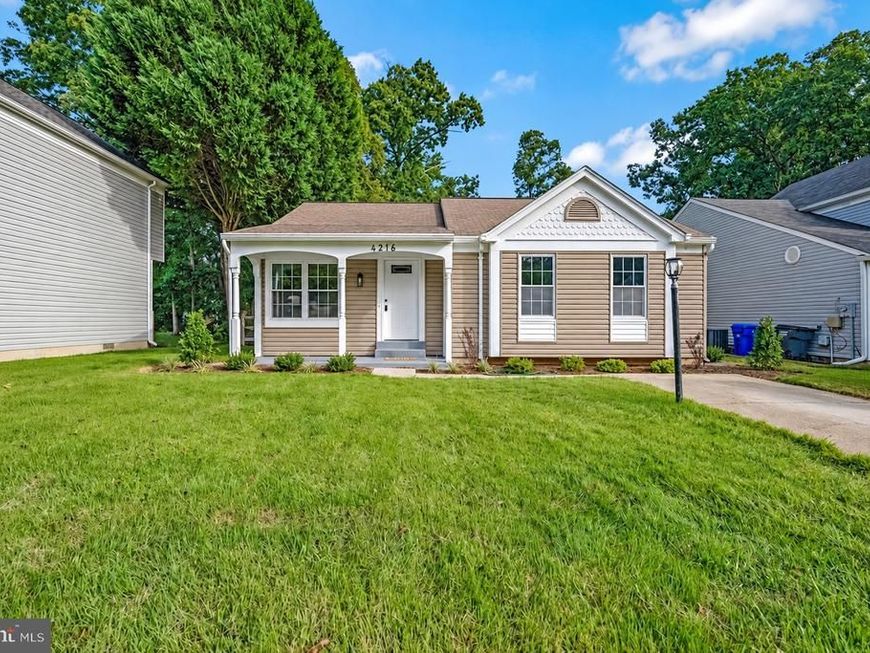
SINGLE-FAMILY LIVING AT TOWNHOME PRICING! Welcome to 4216 Mockingbird Cir, offering comfortable one-level living with thoughtful updates throughout. Step inside to an open and airy living and dining area highlighted by a vaulted ceiling and durable LVP flooring that flows throughout the home. The updated kitchen features new cabinetry, quartz countertops and stainless steel appliances, creating a fresh, modern space for everyday living and entertaining. Both bathrooms have been completely refurbished, adding to the home's move-in-ready appeal. Outside, enjoy a newly landscaped front yard and a spacious, fully fenced rear yard with a large deck—perfect for relaxing, entertaining or enjoying time outdoors. A storage shed provides additional space for lawn equipment and outdoor essentials. Additional improvement includes a new A-coil in the HVAC system. With the privacy and outdoor space of a detached home combined with an attractive price point, this property offers a wonderful opportunity in Waldorf.
Property Features
Property Type: Residential - Single Family
Cooling: Central A/C
Fuel Type: Central, Electric
Heating: Heat Pump(s)
Home Style: Ranch/Rambler
Lot Size: 0.16 Acres
Roof Type: Architectural Shingle
Stories: 1.0
Taxes: $3,735
Year Built: 1986
Feature Descriptions
Accessibility: Level Entry - Main
Additional Structures: Above Grade, Below Grade
Appliances: Built-In Microwave, Dishwasher, Oven/Range - Electric, Refrigerator, Stainless Steel Appliances, Washer/Dryer Hookups Only, Water Heater
Community Amenities: Pool - Outdoor
Exterior: Vinyl Siding
Exterior: Street Lights
Flooring: Laminate Plank
HOA Fee: $509.00/Annually
Interior: Floor Plan - Traditional
Lot Dimensions: 0.16 Acre(S)
Sewer: Public Sewer
SQFT Above Finished: 1000
SQFT Total Finished: 1000
Structure Type: Detached
Water: Public
Local Schools
School District: CHARLES COUNTY PUBLIC SCHOOLS
Listed By / Shown By
Listed By
Agency Name: RE/MAX United Real Estate
Agency Phone: 3017024200
Shown By
Agent Name: Bobby Argento
Agent Phone: Cell: (717) 577-6076
Agency Title: Berkshire Hathaway HomeServices Homesale Realty

 First American
Estimate Your Payment
Estimated Payment
$ 1,242.37 per month $823.24 Principal & Interest $311.25 Property Tax $107.89 Homeowner's Insurance



 Corporate Office - 215 S Centerville Rd. Lancaster, PA 17603
4216 Mockingbird Circle | MLS# MDCH2059572
This single family home located at 4216 Mockingbird Circle, Waldorf, MD 20603 is currently listed for sale with an asking price of $369,900. This property was built in 1986 and has 3 bedrooms and 2 full baths with 1000 sq. ft. Mockingbird Circle is located in the ST CHARLES LANCASTER subdivision within the CHARLES COUNTY PUBLIC SCHOOLS school district. Search ST CHARLES LANCASTER real estate on bobbyargento.homesale.com today.