




BEDS3
BATHS3 full 1 partial
SQUARE FEET2,525
MLS#MDHR2054086
STATUSPENDING
PROPERTY TYPEResidential - Townhouse
SUBDIVISIONLOU MAR ESTATES
SCHOOLHARFORD COUNTY PUBLIC SCHOOLS
Property Description
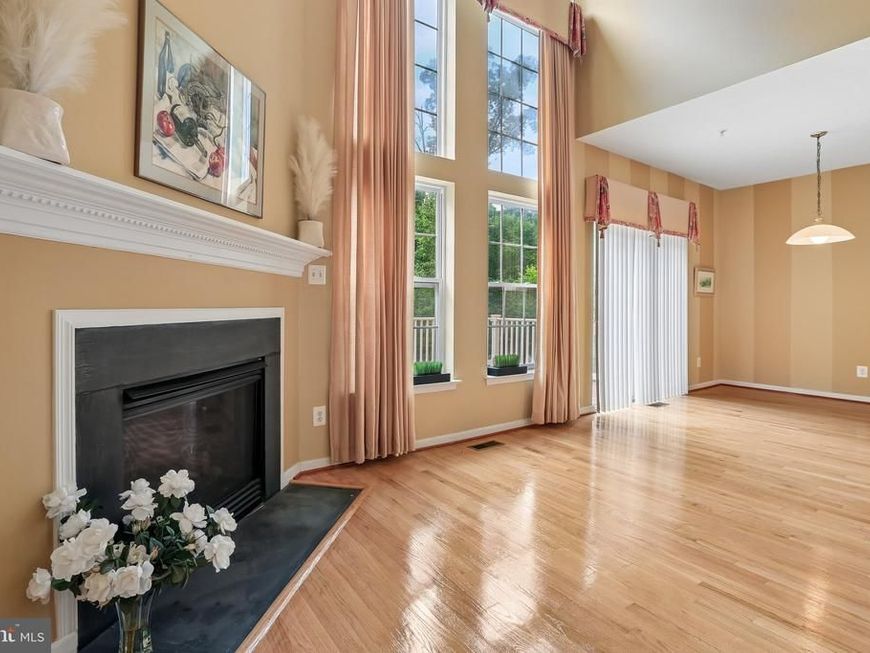
Seller has offered a Price Improvement. Take advantage of this great opportunity for this beautiful home that is a must-see! Impeccably maintained and in excellent condition, this beautiful property welcomes you with a grand entrance and an abundance of natural light. The stunning sun-filled living room creates the perfect warm and inviting first impression and sets the stage for everything this exceptional home has to offer. Featuring 3 spacious bedrooms and 3.5 baths- Lower-Level full bath for additional living area or shared living quarters This home has been thoughtfully updated throughout. Recent improvements include professional interior painting, Updated kitchen with new appliances, beautifully refinished hardwood floors, a roof replacement in 2019, and a new hot water heater installed in 2024, along with many additional upgrades. Move-in ready and waiting for its next owners, this exceptional home combines comfort, style, and pride of ownership. Schedule your private showing today and contact me with any questions or for additional information!
Property Features
Property Type: Residential - Townhouse
Basement: Connecting Stairway, Improved, Fully Finished, Space For Rooms, Walkout Level
Basement: Yes
Fireplaces: 1
Fuel Type: Natural Gas
Garage: 2
Heating: Heat Pump(s)
Home Style: Colonial, Villa
Lot Size: 0.08 Acres
Roof Type: Architectural Shingle
Stories: 3.0
Taxes: $3,546
Year Built: 2003
Feature Descriptions
Additional Structures: Above Grade, Below Grade
Appliances: Stainless Steel Appliances
Exterior: Brick, Vinyl Siding
Fireplace: Gas/Propane
Flooring: Hardwood
HOA Fee: $118.00/Monthly
Interior: Breakfast Area
Lot: Backs - Open Common Area, Backs to Trees, Level, Cleared
Lot Dimensions: 0.08 Acre(S)
Parking Features: Concrete Driveway, Paved Parking
Parking Notes: 6 Total Parking Spaces
Pet Restrictions: Cats OK, Dogs OK
Rooms: Living Room, Bedroom 2,Bedroom 3,Kitchen, Family Room, Foyer, Breakfast Room, Bedroom 1,Storage Room, Utility Room, Bathroom 1,Bathroom 2,Bathroom 3,Bonus Room, Half Bath
Sewer: Public Sewer
Special View Info: Trees/Woods
SQFT Above Finished: 1925
SQFT Below Finished: 600
SQFT Total Finished: 2525
Structure Type: Interior Row/Townhouse
Total Garage/Parking Spaces: 6
Water: Public
Local Schools
School District: HARFORD COUNTY PUBLIC SCHOOLS
Listed By / Shown By
Listed By
Agency Name: Hyatt & Company Real Estate, LLC
Agency Phone: 4107056295
Shown By
Agent Name: Bobby Argento
Agent Phone: Cell: (717) 577-6076
Agency Title: Berkshire Hathaway HomeServices Homesale Realty

 First American
Estimate Your Payment
Estimated Payment
$ 1,365.32 per month $945.87 Principal & Interest $295.50 Property Tax $123.96 Homeowner's Insurance



 Corporate Office - 215 S Centerville Rd. Lancaster, PA 17603
3306 Woodspring Drive | MLS# MDHR2054086
This townhouse located at 3306 Woodspring Drive, Abingdon, MD 21009 is currently listed for sale with an asking price of $425,000. This property was built in 2003 and has 3 bedrooms and 3 full and 1 partial baths with 2525 sq. ft. Woodspring Drive is located in the LOU MAR ESTATES subdivision within the HARFORD COUNTY PUBLIC SCHOOLS school district. Search LOU MAR ESTATES real estate on bobbyargento.homesale.com today.