




BEDS2
BATHS2 full
SQUARE FEET1,519
MLS#MDDO2013196
STATUSACTIVE
PROPERTY TYPEResidential - Condominium
SUBDIVISIONWILLOW OAK
SCHOOLDORCHESTER COUNTY PUBLIC SCHOOLS
Property Description
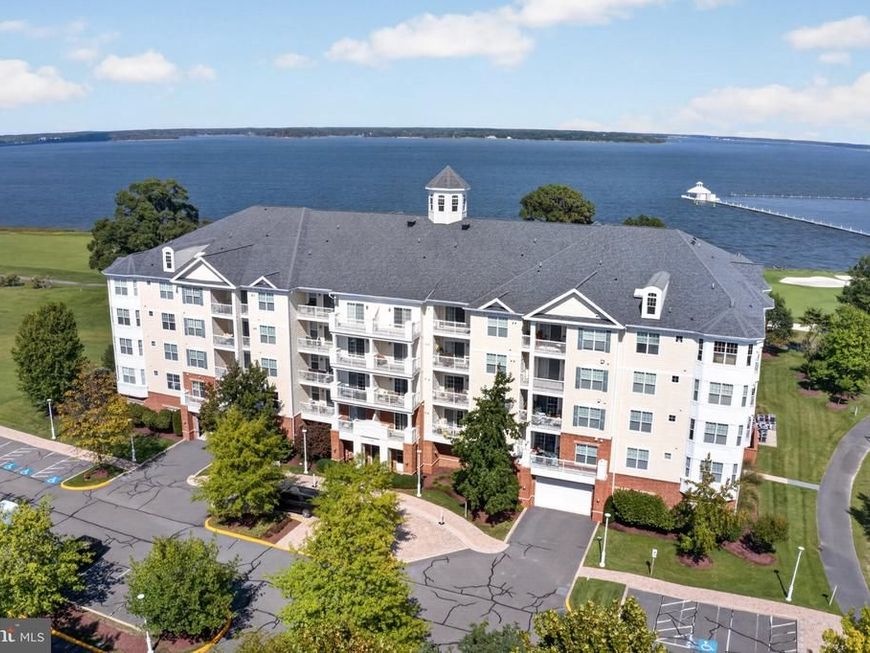
Immaculate end-unit condo overlooks the Choptank River and the 18th Fairway. Willow Oaks in the Residences at River Marsh - adjacent to the Hyatt Regency Chesapeake Bay Golf Resort, Spa and Marina - is your vacation-at-home destination, as relaxing or full of adventure as you choose! Enjoy carefree, maintenace-free living in this turn-key 2BR/2BA, with a great floorplan and even greater views. Spacious great room with gorgeous wood floors, crown molding, and loads of natural light through the many windows over the golf course greens and glorious Choptank River. Formal dining room opens to the balcony. Large kitchen features an informal dining area, breakfast bar, pantry, and plentiful cabinetry. Primary bedroom also offers warm hardwood floors, walk-in closet, and a full, en-suite bath - soaking tub, custom tile shower. Welcoming guest bedroom and 2nd full bath with a tub/shower combo. Nice-sized laundry room includes a front-load washer and dryer, and storage space. Assigned parking space in the covered parking garage, and additional parking in the outdoor lot. The common areas in the building are well-maintained and stylishly-appointed. Lush, gorgeous grounds surround the building.Walking trails, lawn maintenace, common area maintenance, exterior building insurance and maintenace, snow removal, water, trash, reserve funds - all included in your monthly condo dues. Residents may choose to secure amenity privileges with the Hyatt Resort and associated businesses - pools and spas, golf memberships, tennis, wellness center / gym memberships, pier / dock, kayaks, paddleboards, jet skis, bikes, multiple restaurants - all just a short stroll from home. Quick drive to Downtown Cambridge - a quintessential waterfront town on the Eastern Shore - full of incredible seafood, unique boutiques, arts and entertainment, tons of history, and local brews and restaurants. On the banks of the Choptank River, you'll be charmed by this gem of the Shore. Great central location - hour West to Annapolis, East to Ocean City beach and boardwalks, Assateague Island or the Delaware Beaches; half hour to Salisbury. Don't miss this unique opportunity to live the good life on the Eastern Shore! Sizes, taxes, distances approximate
Property Features
Property Type: Residential - Condominium
Cooling: Central A/C
Fuel Type: Natural Gas
Garage: 1
Heating: Forced Air
Home Style: Contemporary, Unit/Flat
Stories: 1.0
Taxes: $5,533
Year Built: 2007
Feature Descriptions
Accessibility: 32"+ wide Doors, Elevator
Additional Structures: Above Grade, Below Grade
Appliances: Built-In Microwave, Dishwasher, Disposal, Dryer - Front Loading, Microwave, Oven/Range - Electric, Refrigerator, Stainless Steel Appliances, Washer - Front Loading, Water Heater
Building Name: WILLOW OAK CONDO ASSOCIATION
Community Amenities: Common Grounds, Elevator, Jog/Walk Path, Picnic Area, Pool Mem Avail, Recreational Center, Reserved/Assigned Parking, Security
Condo/Coop Fee: $470.00/Monthly
Exterior: Combination
Flooring: Ceramic Tile, Engineered Wood, Wood
HOA Fee: $44.47/Monthly
Interior: Bar, Bathroom - Soaking Tub, Bathroom - Stall Shower, Bathroom - Tub Shower, Breakfast Area, Combination Dining/Living, Crown Moldings, Elevator, Entry Level Bedroom, Family Room Off Kitchen, Floor Plan - Open, Kitchen - Eat-In, Kitchen - Table Space, Primary Bath(s), Sprinkler System, Upgraded Countertops, Walk-in Closet(s), Window Treatments, Wood Floors, Carpet, Combination Kitchen/Living, Dining Area, Formal/Separate Dining Room, Pantry, Recessed Lighting
Lake Name: Choptank River
Location: Corner Lot/Unit
Lot: Landscaping, Premium, Year Round Access
Municipality: Cambridge
Parking Features: Assigned, General Common Elements, Parking Space Conveys, Paved Parking
Parking Notes: 3 Total Parking Spaces
Pet Restrictions: Number Limit, Size/Weight Restriction
Rooms: Living Room, Dining Room, Primary Bedroom, Bedroom 2,Kitchen, Foyer, Laundry, Bathroom 2,Primary Bathroom
Sewer: Public Sewer
Special View Info: Golf Course, River, Scenic Vista, Water, Panoramic
SQFT Above Finished: 1519
SQFT Total Finished: 1519
Structure Type: Unit/Flat/Apartment
Total Garage/Parking Spaces: 3
Units: 1
Utilities: Cable TV Available
Water: Public
Room Sizes
Laundry: 8 x 8 Level - Main
Dining Room: 11 x 12 Level - Main
Local Schools
School District: DORCHESTER COUNTY PUBLIC SCHOOLS
Listed By / Shown By
Listed By
Agency Name: EXP Realty, LLC
Agency Phone: 8888607369
Shown By
Agent Name: Bobby Argento
Agent Phone: Cell: (717) 577-6076
Agency Title: Berkshire Hathaway HomeServices Homesale Realty

 First American
Estimate Your Payment
Estimated Payment
$ 1,543.47 per month $956.97 Principal & Interest $461.08 Property Tax $125.41 Homeowner's Insurance



 Corporate Office - 215 S Centerville Rd. Lancaster, PA 17603
2700 Willow Oak Drive, Unit 310C | MLS# MDDO2013196
This condo located at 2700 Willow Oak Drive, Unit 310C, Cambridge, MD 21613 is currently listed for sale with an asking price of $429,990. This property was built in 2007 and has 2 bedrooms and 2 full baths with 1519 sq. ft. Willow Oak Drive, Unit 310C is located in the WILLOW OAK subdivision within the DORCHESTER COUNTY PUBLIC SCHOOLS school district. Search WILLOW OAK real estate on bobbyargento.homesale.com today.