




BEDS4
BATHS3 full 1 partial
SQUARE FEET5,100
MLS#PADE2114762
STATUSACTIVE
PROPERTY TYPEResidential - Single Family
SUBDIVISIONESTS AT CHADDS FORD
SCHOOLUNIONVILLE-CHADDS FORD
Property Description
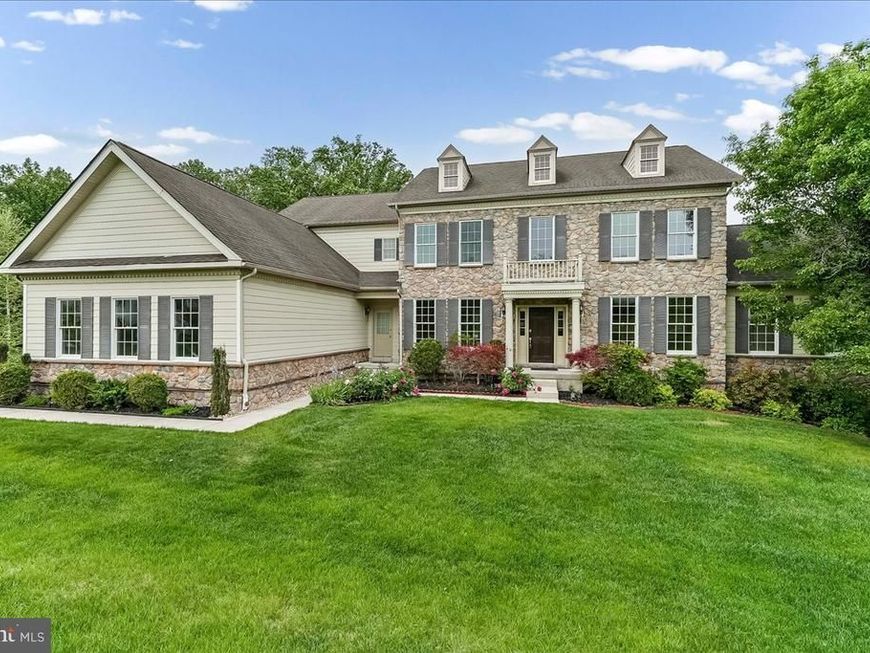
Welcome to this exceptional 4-bedroom, 3.5-bath home located in the highly desirable Estates at Chadds Ford. Combining timeless elegance with spacious living, this beautifully maintained property offers impressive architectural details, generous entertaining spaces, and quality upgrades throughout. The exterior features durable and attractive Stone and Hardie Plank siding installed just 5 years ago, enhancing both curb appeal and peace of mind. Step inside to a dramatic 2-story foyer highlighted by a stunning curved oak staircase that sets the tone for the home’s elegant design. The gourmet kitchen is equipped with stainless steel appliances and opens to inviting living spaces perfect for everyday living and entertaining. Adjacent to the dining room, you’ll find a convenient butler’s pantry, ideal for hosting gatherings and holiday meals. A spacious family room showcases a beautiful stone gas fireplace, creating a warm and welcoming atmosphere. Additional highlights include a charming conservatory with a wet bar, perfect for entertaining or relaxing, as well as a bright sunroom overlooking the backyard. Outdoor living is just as impressive with a large wraparound deck offering plenty of space for dining, entertaining, or simply enjoying the peaceful surroundings. The full unfinished walk-out basement is filled with natural light and provides endless possibilities for future living space, a home gym, workshop, or recreation area. Located in one of Chadds Ford’s most sought-after communities, this home offers a wonderful blend of elegance, comfort, and opportunity. Conveniently located just moments away from shopping centers, dining options, recreational parks, & renowned schools.
Property Features
Property Type: Residential - Single Family
Basement: Outside Entrance, Walkout Level, Unfinished
Basement: Yes
Cooling: Central A/C
Fireplaces: 1
Fuel Type: Natural Gas
Garage: 3
Heating: Forced Air
Home Style: Colonial
Lot Size: 0.68 Acres
Roof Type: Pitched, Shingle
Stories: 2.0
Taxes: $19,456
Year Built: 2007
Feature Descriptions
Additional Structures: Above Grade, Below Grade
Appliances: Cooktop, Oven - Self Cleaning, Dishwasher, Refrigerator, Disposal
Exterior: Sidewalks, Street Lights
Exterior: Stone, HardiPlank Type
Fireplace: Stone, Gas/Propane
Flooring: Wood, Wall to Wall Carpeting
HOA Fee: $495.00/Quarterly
Interior: Primary Bath(s), Kitchen - Island, Butlers Pantry, Dining Area
Lot: Cul-de-sac, Level, Sloping, Open, Rear Yard
Lot Dimensions: 0.68 Acre(S)
Municipality: CHADDS FORD TWP
Number of Rooms: 10
Parking Notes: 9 Total Parking Spaces
Rooms: Living Room, Dining Room, Primary Bedroom, Bedroom 2,Bedroom 3,Kitchen, Family Room, Bedroom 1,Study, Sun/Florida Room, Conservatory Room
Sewer: Public Sewer
SQFT Above Finished: 5100
SQFT Total Finished: 5100
Structure Type: Detached
Total Garage/Parking Spaces: 9
Water: Public
Windows: Bay/Bow
Local Schools
School District: UNIONVILLE-CHADDS FORD
Listed By / Shown By
Listed By
Agency Name: RE/MAX Integrity
Agency Phone: 6103886868
Shown By
Agent Name: Bobby Argento
Agent Phone: Cell: (717) 577-6076
Agency Title: Berkshire Hathaway HomeServices Homesale Realty

 First American
Estimate Your Payment
Estimated Payment
$ 5,145.21 per month $3,115.57 Principal & Interest $1,621.33 Property Tax $408.30 Homeowner's Insurance



 Corporate Office - 215 S Centerville Rd. Lancaster, PA 17603
13 Evergreen Place | MLS# PADE2114762
This single family home located at 13 Evergreen Place, Chadds Ford, PA 19317 is currently listed for sale with an asking price of $1,399,900. This property was built in 2007 and has 4 bedrooms and 3 full and 1 partial baths with 5100 sq. ft. Evergreen Place is located in the ESTS AT CHADDS FORD subdivision within the UNIONVILLE-CHADDS FORD school district. Search ESTS AT CHADDS FORD real estate on bobbyargento.homesale.com today.