




BEDS4
BATHS3 full 1 partial
SQUARE FEET2,400
MLS#MDPG2214146
STATUSACTIVE
PROPERTY TYPEResidential - Townhouse
SUBDIVISIONTHE WOODLANDS
SCHOOLPRINCE GEORGES COUNTY PUBLIC SCHOOLS
Property Description
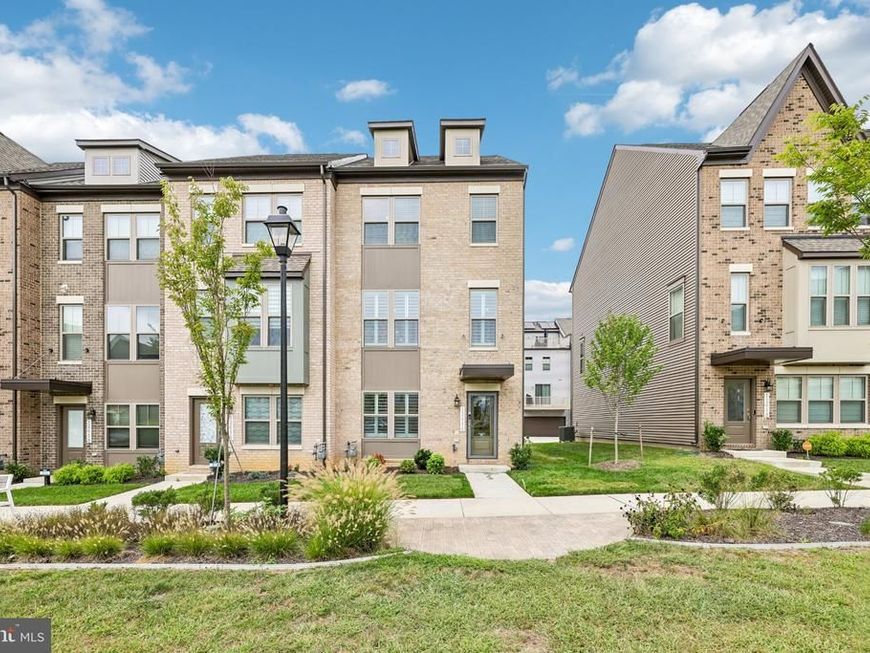
5.49% VA ASSUMABLE LOAN! Qualified buyers may have the opportunity to assume the seller’s existing VA loan with an attractive 5.49% interest rate. Buyer must qualify for the loan assumption and obtain approval from the loan servicer. Contact listing agent for additional details. Welcome to 12614 Knottwood Lane in Brandywine! This spacious 4-bedroom, 3.5-bath end-unit home offers an exceptional blend of comfort, style, and thoughtful upgrades. As an end unit, the home enjoys additional windows, abundant natural light, and added privacy. The gourmet kitchen is designed to impress, featuring quartz countertops, a large center island, GE Profile appliances, a built-in convection microwave/wall oven, gas cooktop, stainless steel chimney hood, tile backsplash, upgraded cabinetry, and a counter-depth French-door refrigerator. The lower level features a bedroom suite with a full bathroom, offering flexible space for guests, a home office, or additional living needs. With over $72,000 in original builder upgrades, this home showcases upgraded finishes, oak stairs, bathroom enhancements, dormers, a deck, and additional structural and design features. Custom window treatments throughout include plantation shutters on the first and second floors, faux-wood blinds on the third floor, and an oversized roller shade at the sliding door. Additional features include a storm door and access to nature paths, offering opportunities to enjoy the outdoors. Conveniently located near shopping, dining, and everyday amenities, this home combines modern finishes, versatile living spaces, and a desirable end-unit location. Schedule your showing today!
Property Features
Property Type: Residential - Townhouse
Cooling: Central A/C
Fuel Type: Natural Gas
Garage: 2
Heating: Heat Pump(s), Programmable Thermostat
Home Style: Contemporary
Lot Size: 0.04 Acres
Stories: 3.0
Taxes: $6,445
Year Built: 2023
Feature Descriptions
Additional Structures: Above Grade, Below Grade
Appliances: Built-In Microwave, Cooktop, Dishwasher, Disposal, Freezer, Icemaker, Oven - Wall, Range Hood, Refrigerator, Stainless Steel Appliances
Exterior: Vinyl Siding
Exterior: BBQ Grill, Flood Lights, Play Area, Sidewalks, Street Lights
Flooring: Carpet, Luxury Vinyl Plank, Tile/Brick
HOA Fee: $130.00/Monthly
Interior: Bar, Breakfast Area, Carpet, Ceiling Fan(s), Dining Area, Entry Level Bedroom, Floor Plan - Open, Kitchen - Eat-In, Kitchen - Gourmet, Kitchen - Island, Kitchen - Table Space, Recessed Lighting, Bathroom - Tub Shower, Upgraded Countertops, Walk-in Closet(s), Window Treatments
Lot Dimensions: 0.04 Acre(S)
Parking Notes: 2 Total Parking Spaces
Pet Restrictions: No Pet Restrictions
Sewer: Public Sewer
SQFT Above Finished: 1600
SQFT Below Finished: 800
SQFT Total Finished: 2400
Structure Type: End of Row/Townhouse
Total Garage/Parking Spaces: 2
Water: Public
Local Schools
School District: PRINCE GEORGES COUNTY PUBLIC SCHOOLS
Listed By / Shown By
Listed By
Agency Name: Samson Properties
Agency Phone: 7033493900
Shown By
Agent Name: Bobby Argento
Agent Phone: Cell: (717) 577-6076
Agency Title: Berkshire Hathaway HomeServices Homesale Realty

 First American
Estimate Your Payment
Estimated Payment
$ 1,793.18 per month $1,110.56 Principal & Interest $537.08 Property Tax $145.54 Homeowner's Insurance



 Corporate Office - 215 S Centerville Rd. Lancaster, PA 17603
12614 Knottwood Lane | MLS# MDPG2214146
This townhouse located at 12614 Knottwood Lane, Brandywine, MD 20613 is currently listed for sale with an asking price of $499,000. This property was built in 2023 and has 4 bedrooms and 3 full and 1 partial baths with 2400 sq. ft. Knottwood Lane is located in the THE WOODLANDS subdivision within the PRINCE GEORGES COUNTY PUBLIC SCHOOLS school district. Search THE WOODLANDS real estate on bobbyargento.homesale.com today.