




BEDS4
BATHS2 full 1 partial
SQUARE FEET2,244
MLS#PAAD2024718
STATUSACTIVE
PROPERTY TYPEResidential - Single Family
SCHOOLCONEWAGO VALLEY
Property Description
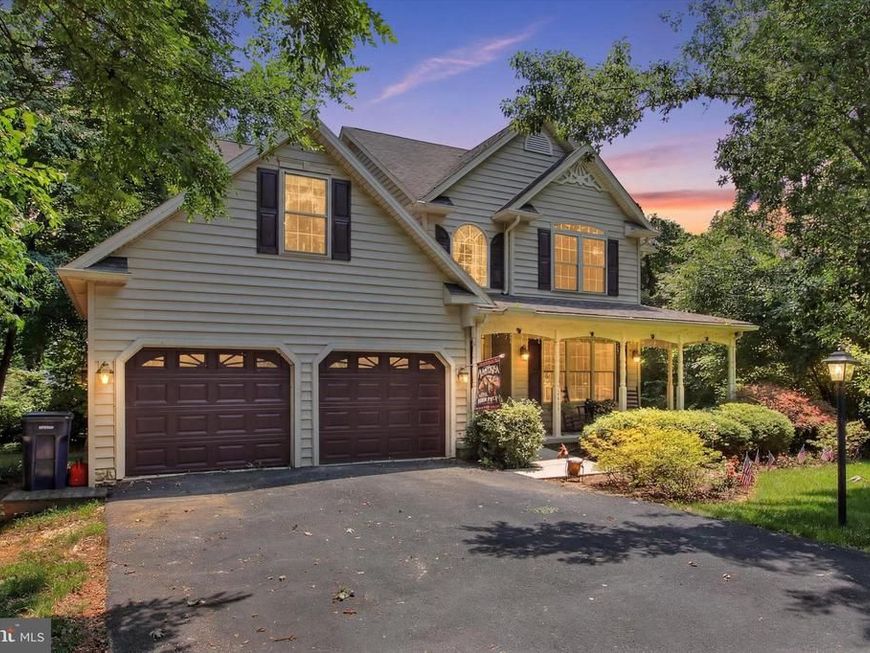
No HOA, almost sitting on a full acre this custom-built home doesn't come along often. Situated on a level lot with trees to the back of the lot, this home boasts of a very open foyer, tray ceilings in formal dining room, a gas fireplace, 4 huge bedrooms you cannot find in many newer homes, a turning staircase, a first floor laundry, a finished basement with plenty of storage rooms left, a concrete poured foundation, a walk out basement entrance, palladium windows, most window treatments convey. The owner's suite boasts of a double bowl sink, a jetted soaking tub and separate walking shower and a private water closet for the toilet. The other 3 bedrooms are extremely spacious and have walk in closets as well. The home has over 3000 sq feet finished and is waiting for the second owner to lay claim to this home with 6-inch walls used in construction, not 2x4. There is plenty of upgrades throughout and waiting for a new family.
Property Features
Property Type: Residential - Single Family
Basement: Daylight, Partial, Full, Outside Entrance, Partially Finished, Poured Concrete, Sump Pump, Space For Rooms, Walkout Stairs
Basement: Yes
Cooling: Central A/C
Fireplaces: 1
Fuel Type: Natural Gas
Garage: 2
Heating: Forced Air
Home Style: Traditional
Lot Size: 0.92 Acres
Roof Type: Asphalt
Stories: 2.0
Taxes: $6,740
Year Built: 2003
Feature Descriptions
Accessibility: 32"+ wide Doors,48"+ Halls, >84" Garage Door, Doors - Swing In
Additional Structures: Above Grade, Below Grade
Appliances: Dishwasher, Dryer - Electric, Washer, Extra Refrigerator/Freezer, Refrigerator
Electric: 200+ Amp Service
Exterior: Vinyl Siding
Fireplace: Gas/Propane
Flooring: Carpet, Laminated
Interior: Attic, Bathroom - Jetted Tub, Bathroom - Soaking Tub, Bathroom - Stall Shower, Bathroom - Walk-In Shower, Breakfast Area, Carpet, Combination Dining/Living, Dining Area, Family Room Off Kitchen, Floor Plan - Open, Formal/Separate Dining Room, Kitchen - Country, Pantry, Recessed Lighting, Walk-in Closet(s), Window Treatments
Lot: Backs to Trees, Cleared, Irregular, Level, Partly Wooded, Private, Road Frontage, Secluded, Trees/Wooded
Lot Dimensions: 0.92 Acre(S)
Municipality: HAMILTON TWP
Parking Features: Asphalt Driveway
Parking Notes: 2 Total Parking Spaces
Pet Restrictions: Cats OK, Dogs OK
Rooms: Living Room, Dining Room, Bedroom 2,Bedroom 3,Bedroom 4,Kitchen, Family Room, Bedroom 1,Laundry, Storage Room, Utility Room, Bathroom 1,Half Bath
Sewer: Public Sewer
Special View Info: Trees/Woods
SQFT Above Finished: 2244
SQFT Total Finished: 2244
Structure Type: Detached
Total Garage/Parking Spaces: 2
Utilities: Cable TV, Electric Available, Phone Available, Sewer Available, Water Available
Water: Well
Windows: Double Pane, Double Hung, Low-E, Palladian
Wooded: Yes
Room Sizes
Kitchen: 22 x 13 Level - Main
Laundry: 8 x 5 Level - Main
Dining Room: 14 x 11 Level - Main
Half Bath: 5 x 5 Level - Main
Bedroom 1: 18 x 14 Level - Upper 1
Bathroom 1: 10 x 10 Level - Upper 1
Bedroom 2: 19 x 14 Level - Upper 1
Bedroom 3: 13 x 11 Level - Upper 1
Bedroom 4: 12 x 12 Level - Upper 1
Living Room: 19 x 14 Level - Main
Family Room: 31 x 15 Level - Lower 1
Utility Room: 14 x 7 Level - Lower 1
Storage Room: 12 x 12 Level - Lower 1
Local Schools
High School: NEW OXFORD SENIOR
Middle School: CONEWAGO VALLEY
Elementary School: CONEWAGO TOWNSHIP
School District: CONEWAGO VALLEY
Listed By / Shown By
Listed By
Agency Name: House Broker Realty LLC
Agency Phone: 7177579999
Shown By
Agent Name: Bobby Argento
Agent Phone: Cell: (717) 577-6076
Agency Title: Berkshire Hathaway HomeServices Homesale Realty

 First American
Estimate Your Payment
Estimated Payment
$ 1,694.17 per month $1,001.28 Principal & Interest $561.67 Property Tax $131.22 Homeowner's Insurance



 Corporate Office - 215 S Centerville Rd. Lancaster, PA 17603
1053 Forest Drive | MLS# PAAD2024718
This single family home located at 1053 Forest Drive, Abbottstown, PA 17301 is currently listed for sale with an asking price of $449,900. This property was built in 2003 and has 4 bedrooms and 2 full and 1 partial baths with 2244 sq. ft. Forest Drive is located within the CONEWAGO VALLEY school district. Search Abbottstown real estate on bobbyargento.homesale.com today.